Construction Photos Of Russell Galbut's South Of Fifth Residence


Construction Site

Located in the heart of South of Fifth, developer Russell Galbut is building an incredible family residence. 

The 17,000 square foot residence will be above Menin Hospitality's Radio Bar and Red Ginger Restaurant. It will have a rooftop terrace, infinity pool and racquetball court, but the most amazing feature will be the robotic parking garage. 

Construction is expected to be completed by the end of 2015.

Photos Of the Architecturally Stunning Walgreens On Collins Ave.

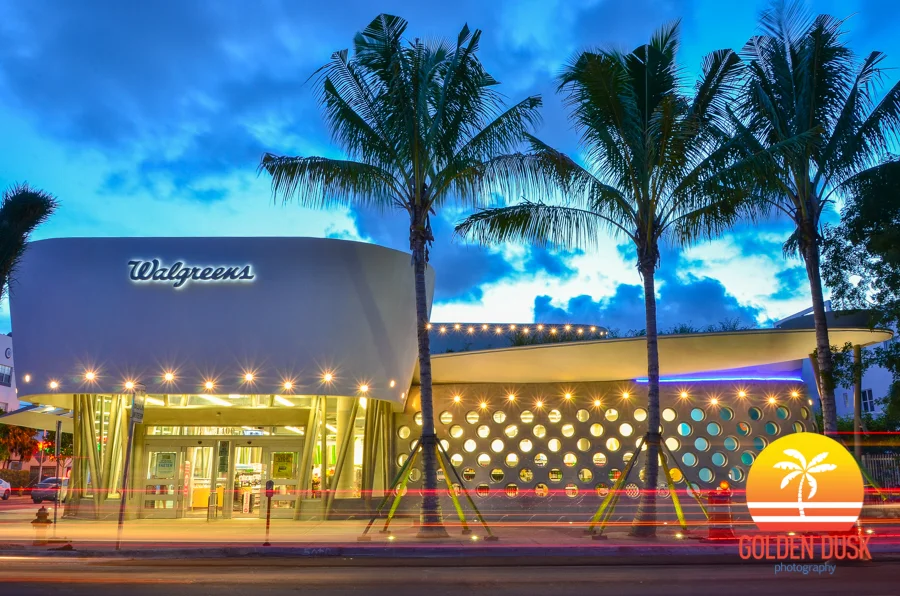
Walgreens At 1400 Collins Ave On Miami Beach

Walgreens At 1400 Collins Ave On Miami Beach

Located at 1400 Collins Ave on what used to be a BP gas station, is a newly opened Walgreens. 

The architecturally stunning Walgreens was designed by Demandt Architecture who also designed the new Walgreens that is coming to Brickell across from Miami Riverwalk. 

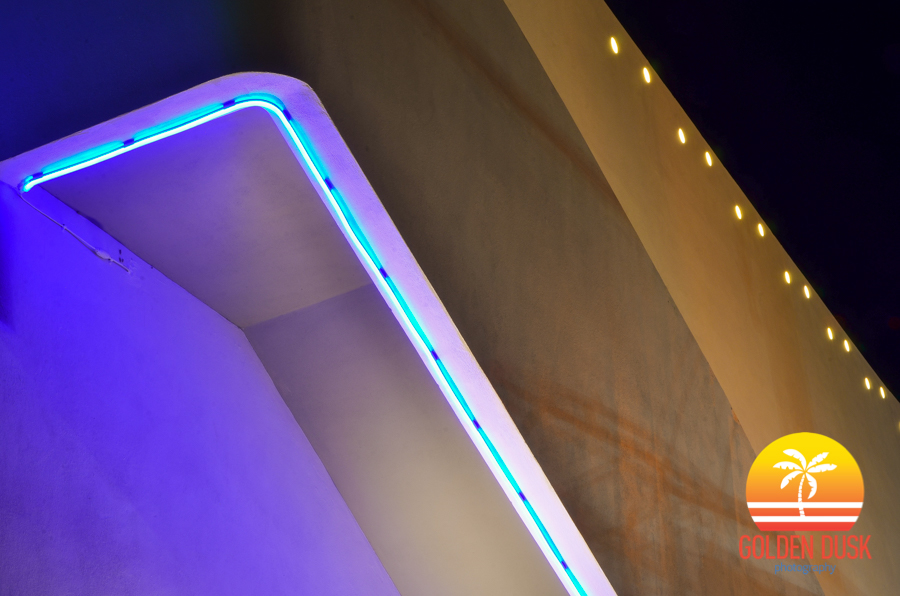

The 12,000 square foot building is visually stunning to view and even better at night when all the lights are lit up. 

Grove at Grand Bay Construction Photo Updates

Construction On Grove at Grand Bay In Coconut Grove

Construction On Grove at Grand Bay In Coconut Grove

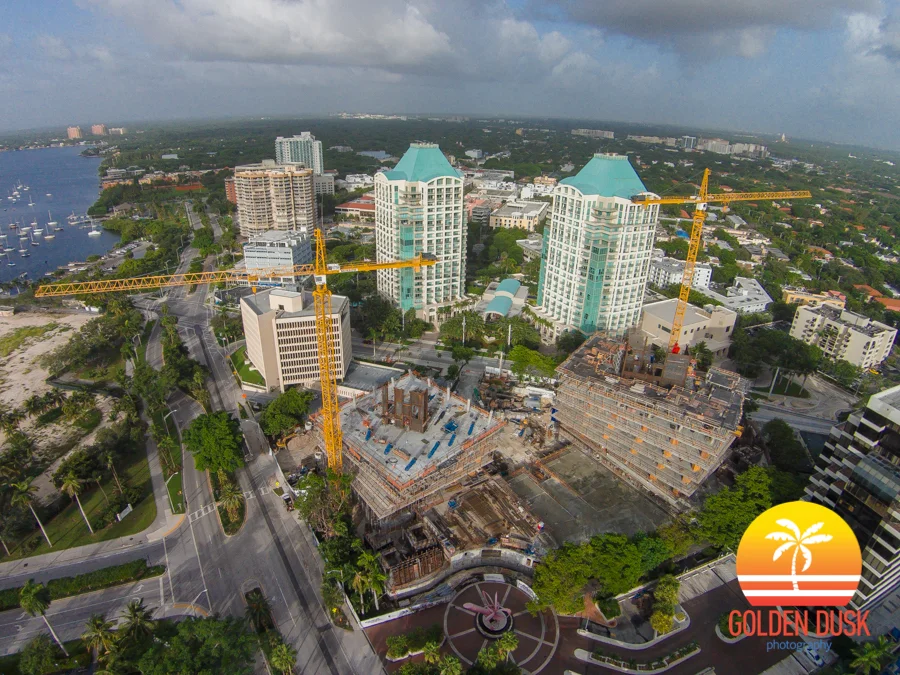
Grove at Grand Bay spiraling towers are becoming more pronounced as construction continues on the site. 

In our construction photos two months ago, the towers were at a height of four floors. Now, they are almost eight floors up. 

The columns are more apparent as they line around the towers and begin to twist as they rise up.

Grove at Grand Bay will offer spectacular views of Biscayne Bay, Coconut Grove and Key Biscayne.

Key Biscayne Tennis Tournament Now Named Miami Open

The Crandon Park Tennis Center On Key Biscayne

After going through several name changes such as Lipton Open, Sony Ericsson Open, Sony Open, the Key Biscayne tennis tournament will now be named Miami Open starting in 2015.

The tournament will be held March 23-April 5 at the Crandon Park Tennis Center on Key Biscayne.

The Edge On Brickell Building Sales Center On Site

Construction On Sales Center Of The Edge On Brickell

Construction On Sales Center Of The Edge On Brickell

Workers are building what will be the sales center for the Edge on Brickell located at the former site of the Big Fish Restaurant.

The Edge on Brickell will be a 55 story 127 unit residential condo that will rise 631 feet on a plot of .34 acres. The project is being developed by Rafael Aragones. 

On the back of the building will be a 600 foot illuminated mural designed by Jan Hendrix.

No word on when construction will begin on the condo.

Retail Walkway Added To Brickell City Centre Over 7th Street

Walkway Over 7th Street

Walkway Over 7th Street


Workers have added a walkway between the retail shops of Brickell City Centre.

The walkway is located directly over 7th Street and connects the condo Reach Brickell City Centre with Hotel East of Brickell City Centre.

A Closer Look At Sou Fujimoto's Palm Court In The Design District

Palm Court Under Construction In The Design District

Palm Court Under Construction In The Design District


Since we last looked at the Design District expansion, the area has progressed rapidly, especially Palm Court.

Part of the new development in the Design District is the addition of the Paseo Ponti walkway which will connect all the retail and restaurants between 38th St. to 42nd St. At the southern most tip of the Paseo Ponti walkway is the Palm Court. 

Palm Court will be a mixed used retail area that is highlighted by a two floor glass structure designed by Japanese architect Sou Fujimoto. The blue glass structure was inspired by waterfalls and Miami's rain. The glass fins will go from the rooftop all the way down to the courtyard floor and is visually stunning to look at. 

Along the the glass "waterfall," the centerpiece of Palm Court will be Buckminster Fuller's 24 foot "Fly's Eye Dome." The glass dome will sit atop a round opening that will lead people to the underground parking below all the retail shops.

On the second level of Palm Court will be a 5,000 square foot event space designed by Aranda/Lasch that will have folding hardwood doors to create an indoor/outdoor environment. 

Palm Court is expected to be completed by the end of 2014/early 2015.